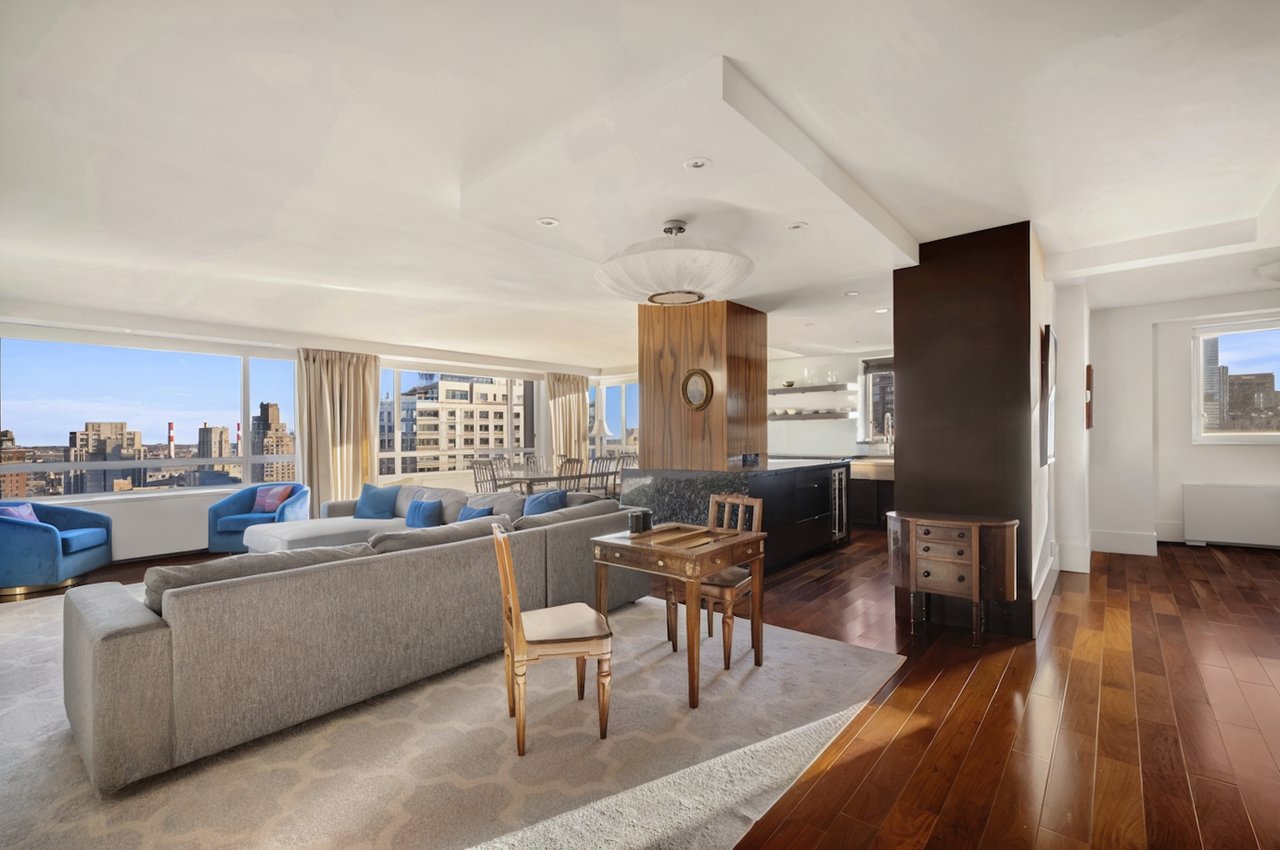
Furnished living room with wide city-view windows, gray sofas, blue armchairs, and polished wood floors.
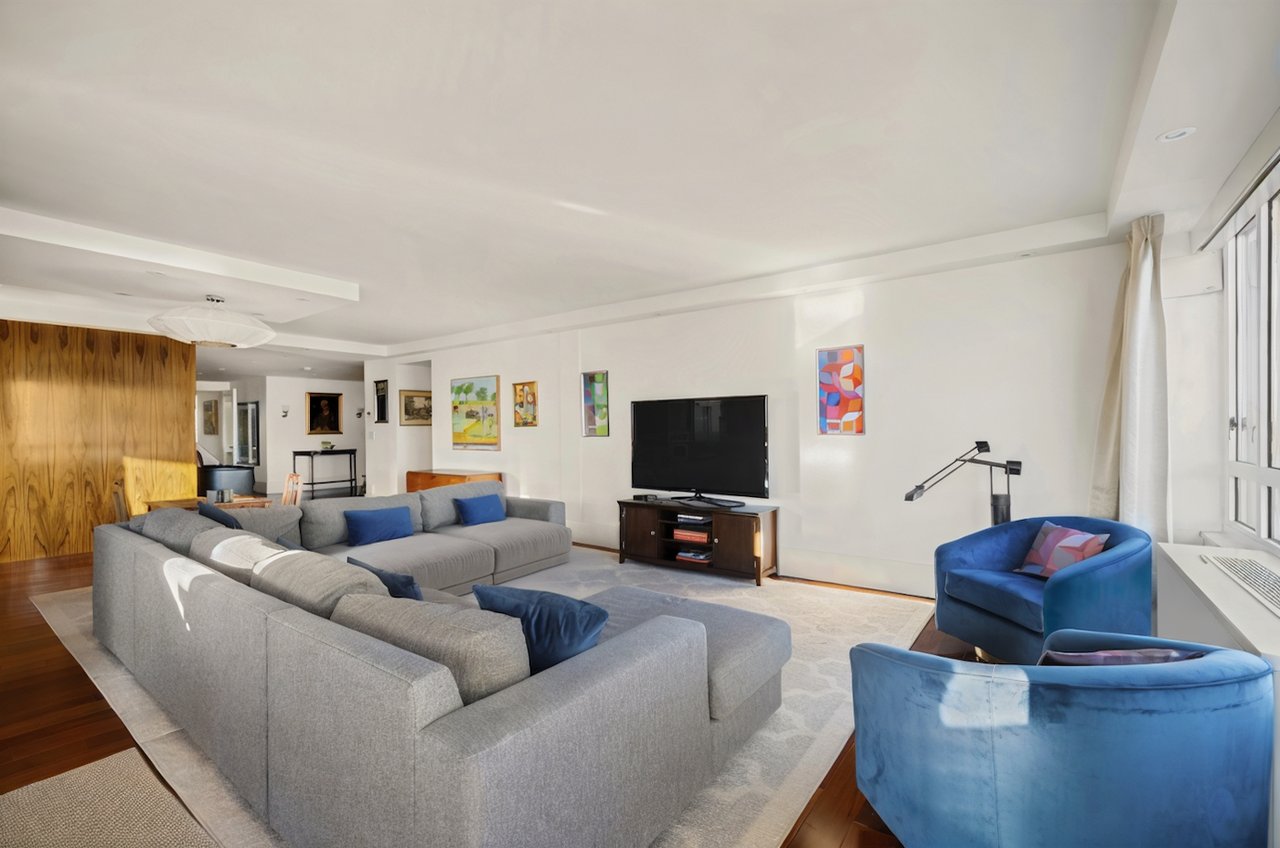
Living room with a gray sectional, blue armchairs, colorful artwork, and wide windows.
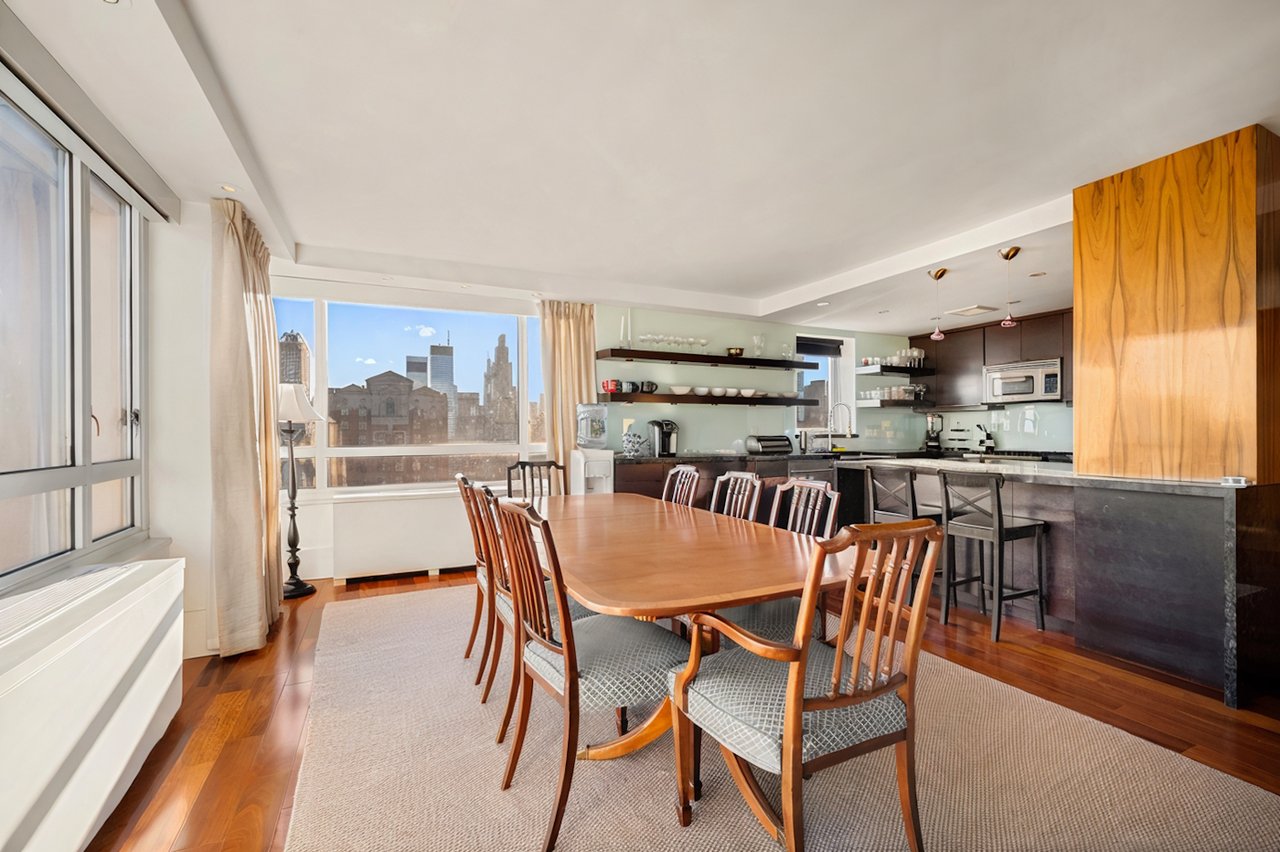
Dining area with a long wooden table beside an open kitchen and windows overlooking the city.
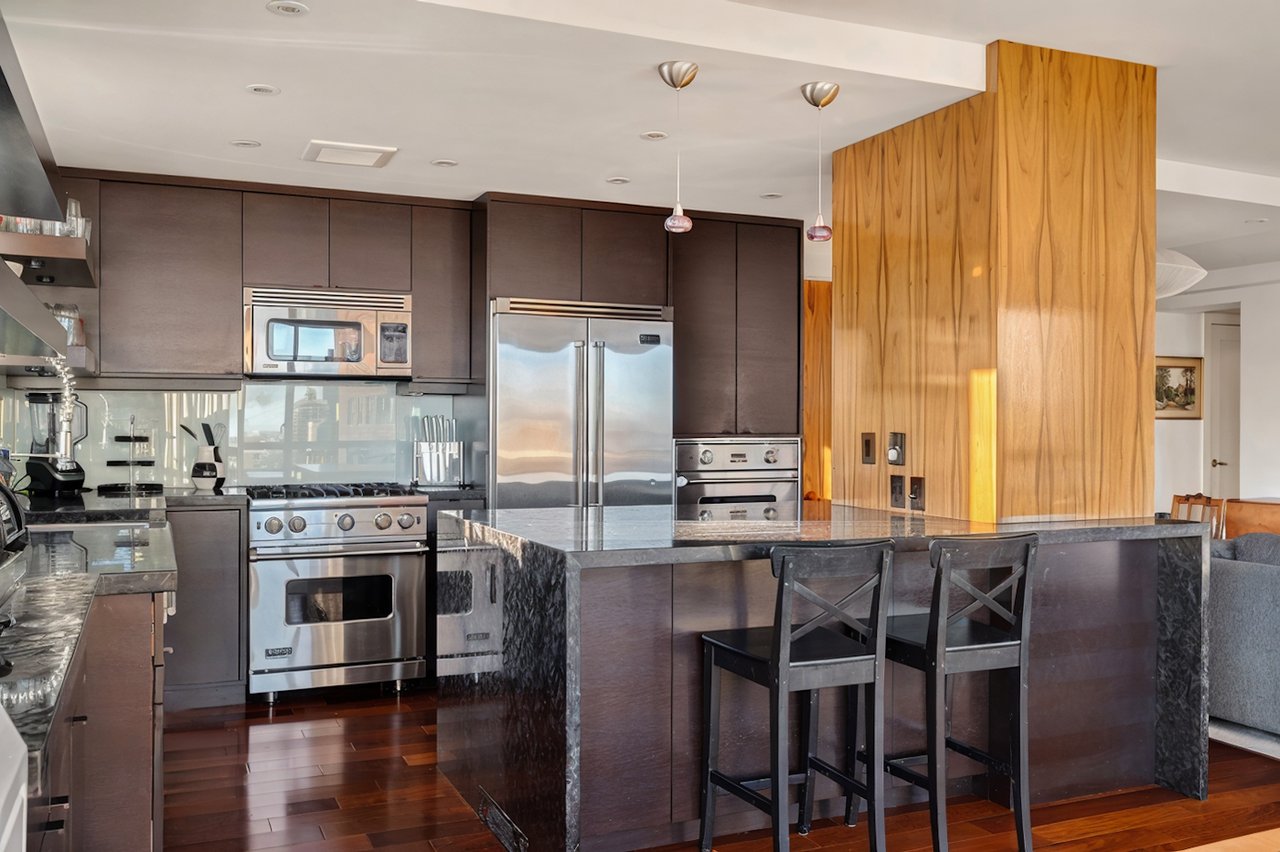
Modern kitchen with stainless steel appliances, a large stone island, and a wood-paneled wall.
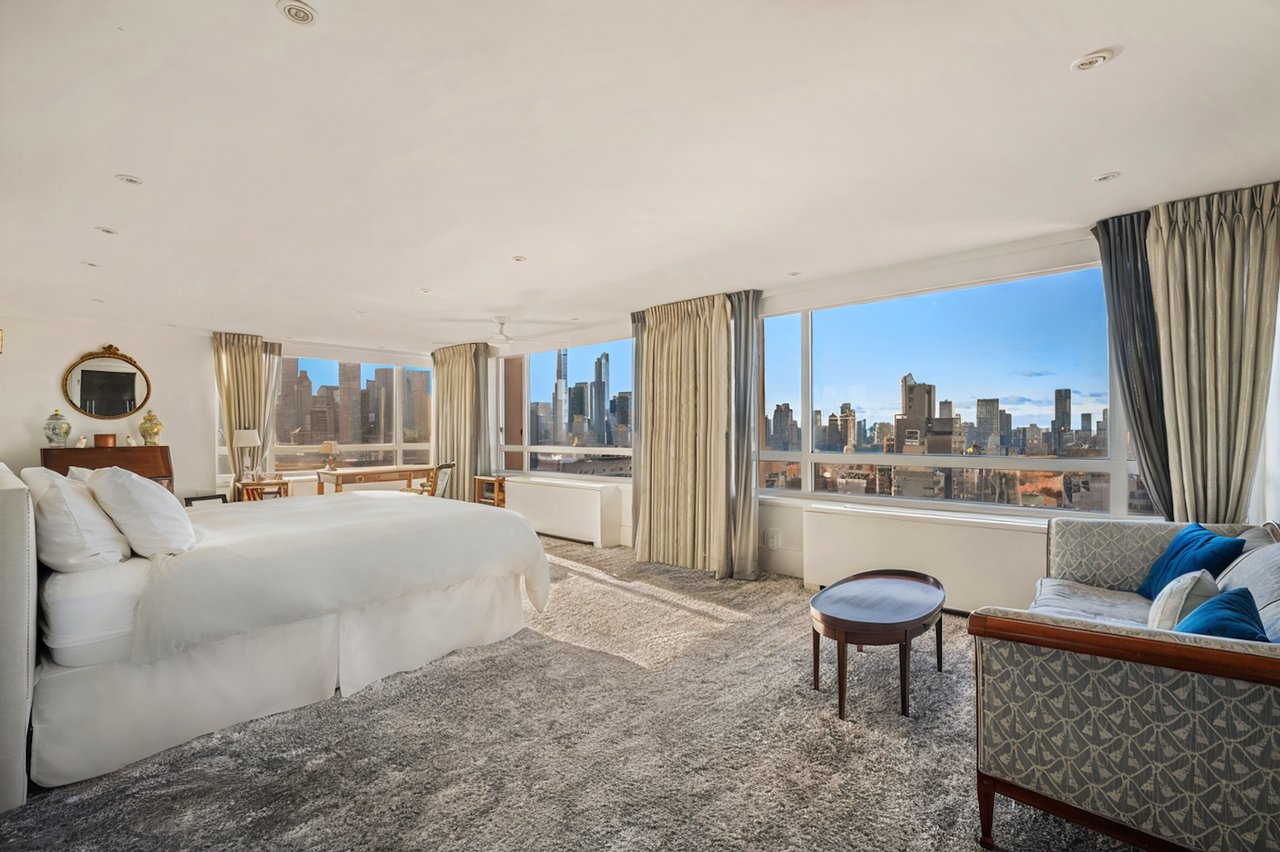
Furnished bedroom with a white bed and floor-to-ceiling windows overlooking the city skyline.
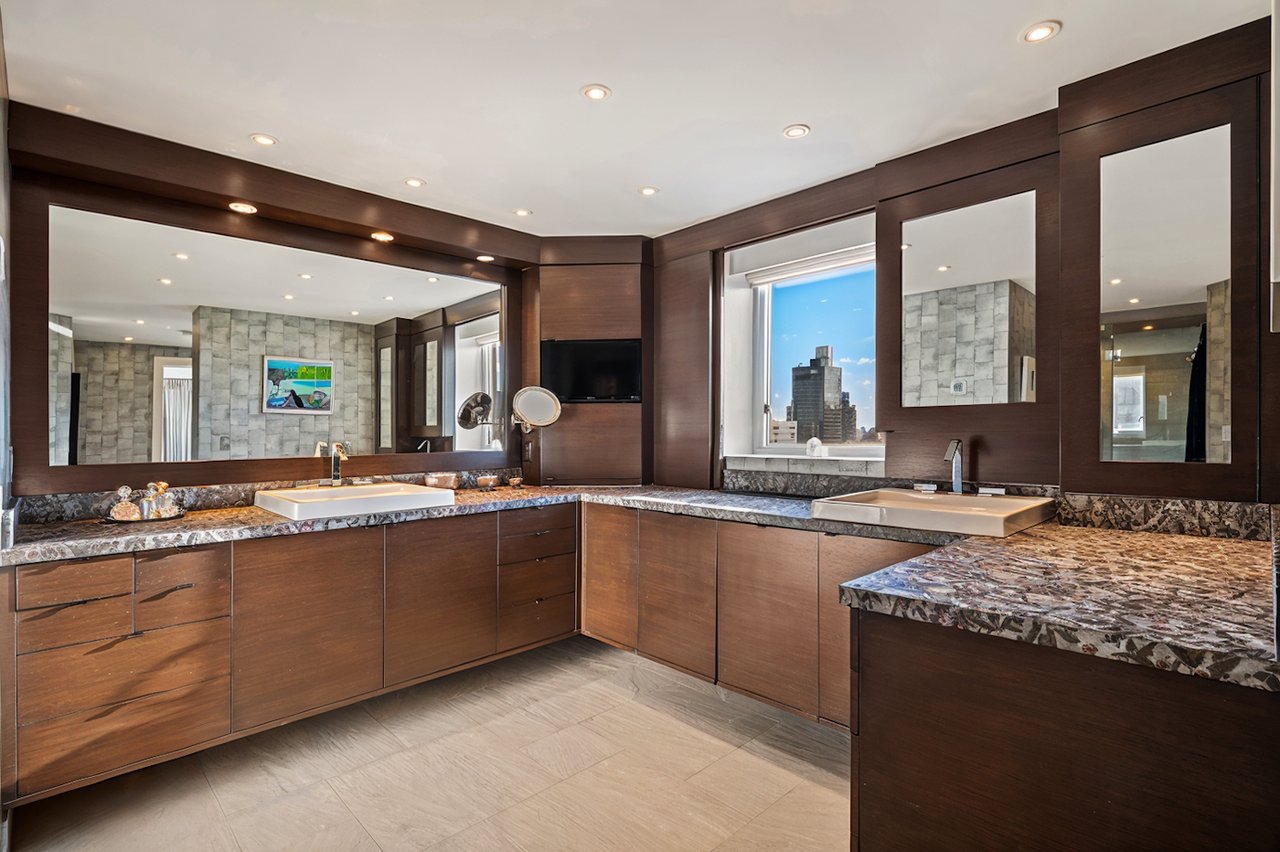
Bathroom with dark wood cabinetry, two vessel sinks, mirrored walls, and a city view through the window.
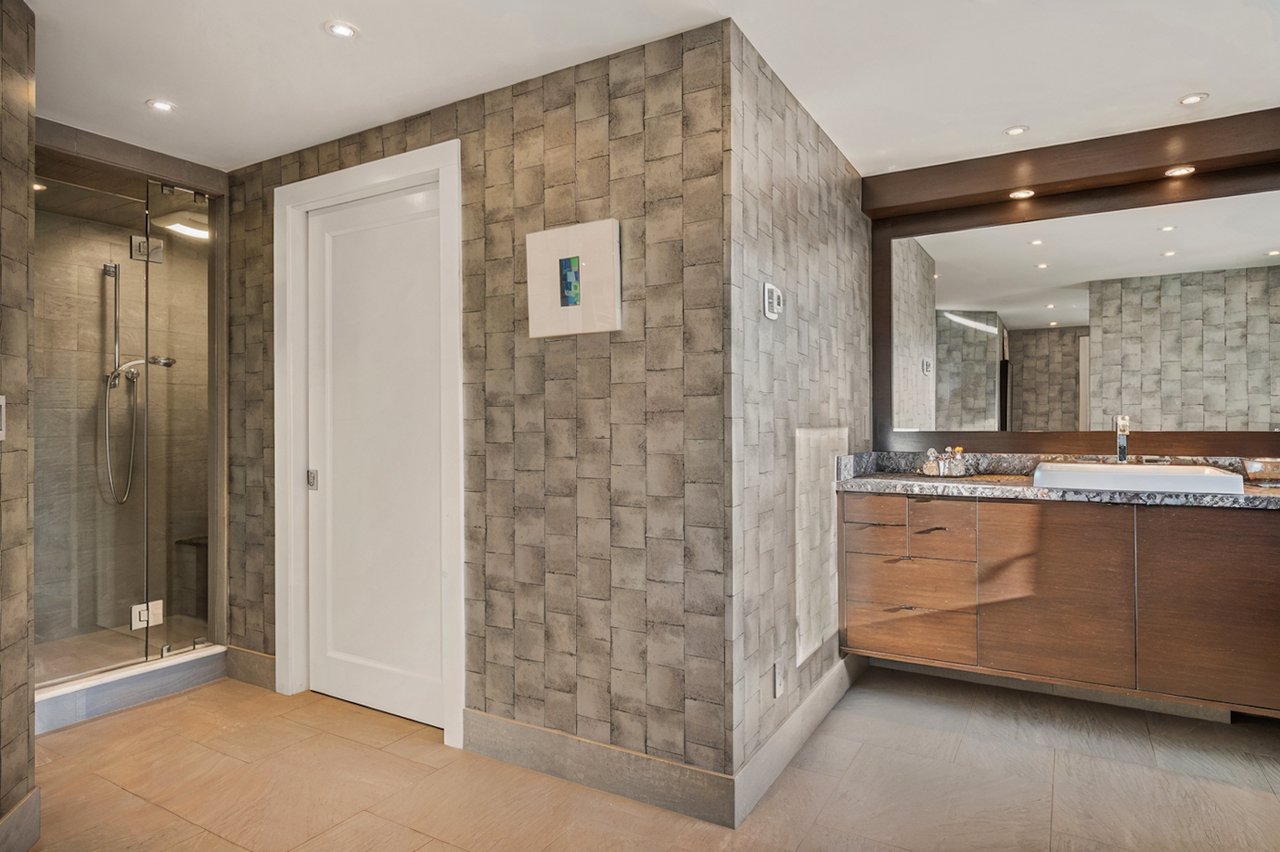
Bathroom with a glass shower, gray stone tile walls, and a floating wood vanity.
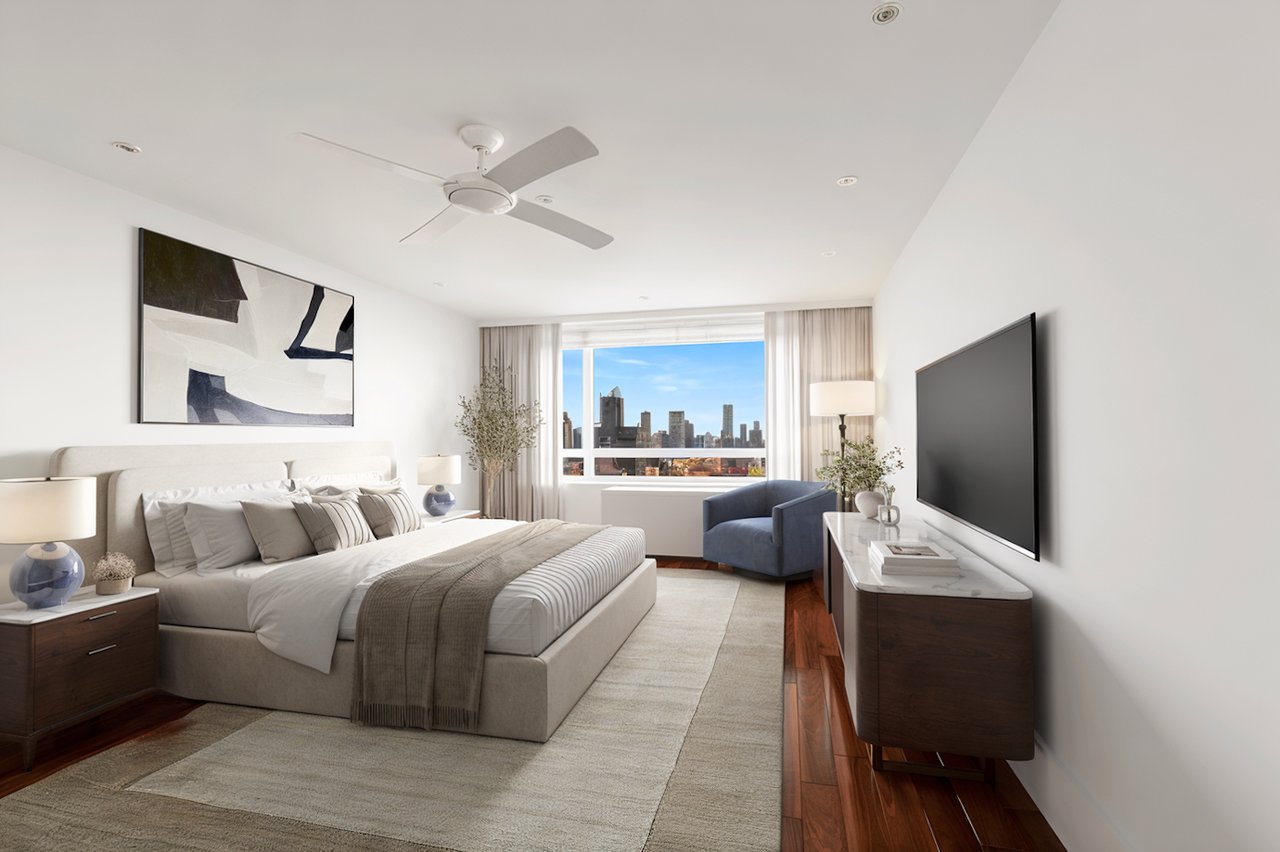
Staged bedroom with a king bed, blue armchair, and city skyline view.
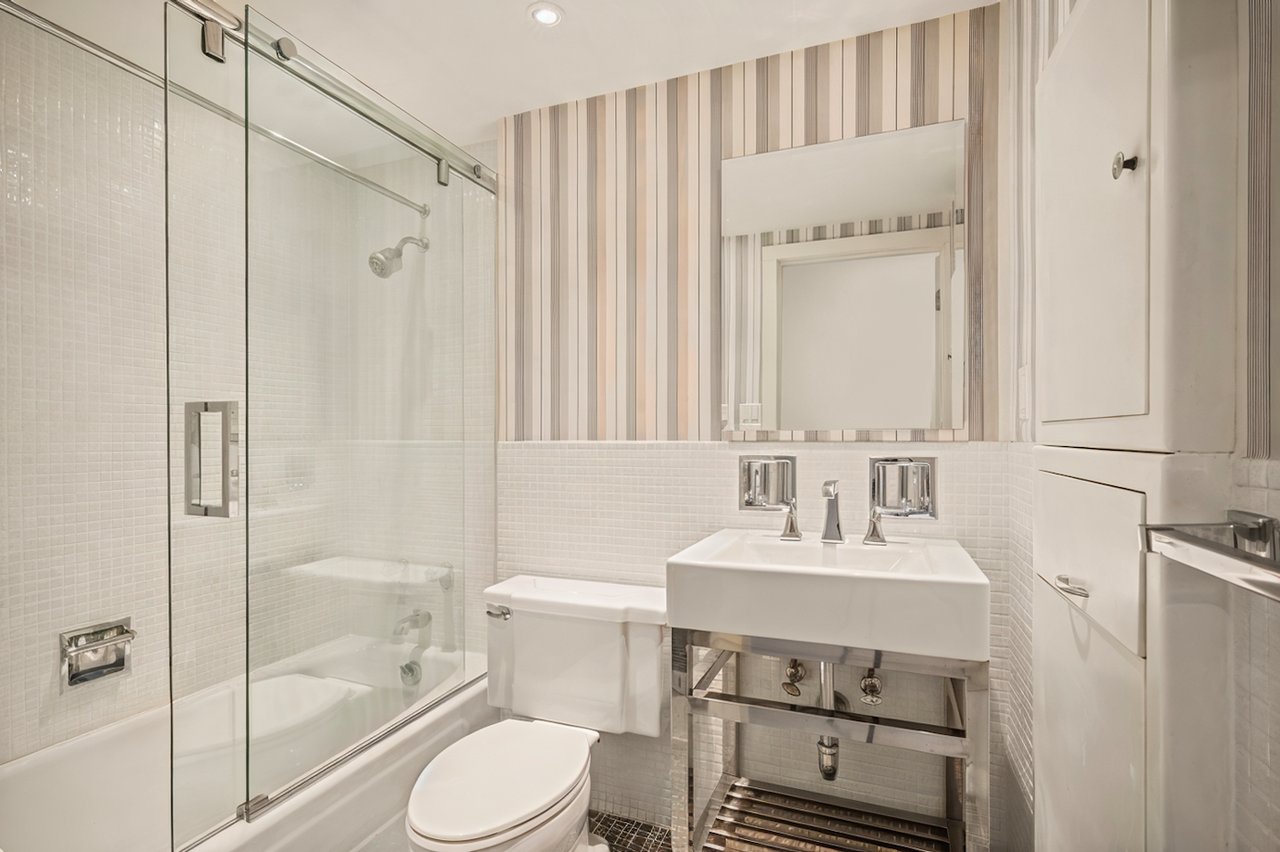
Bathroom with glass shower enclosure, white tile, and a sink on a metal stand.
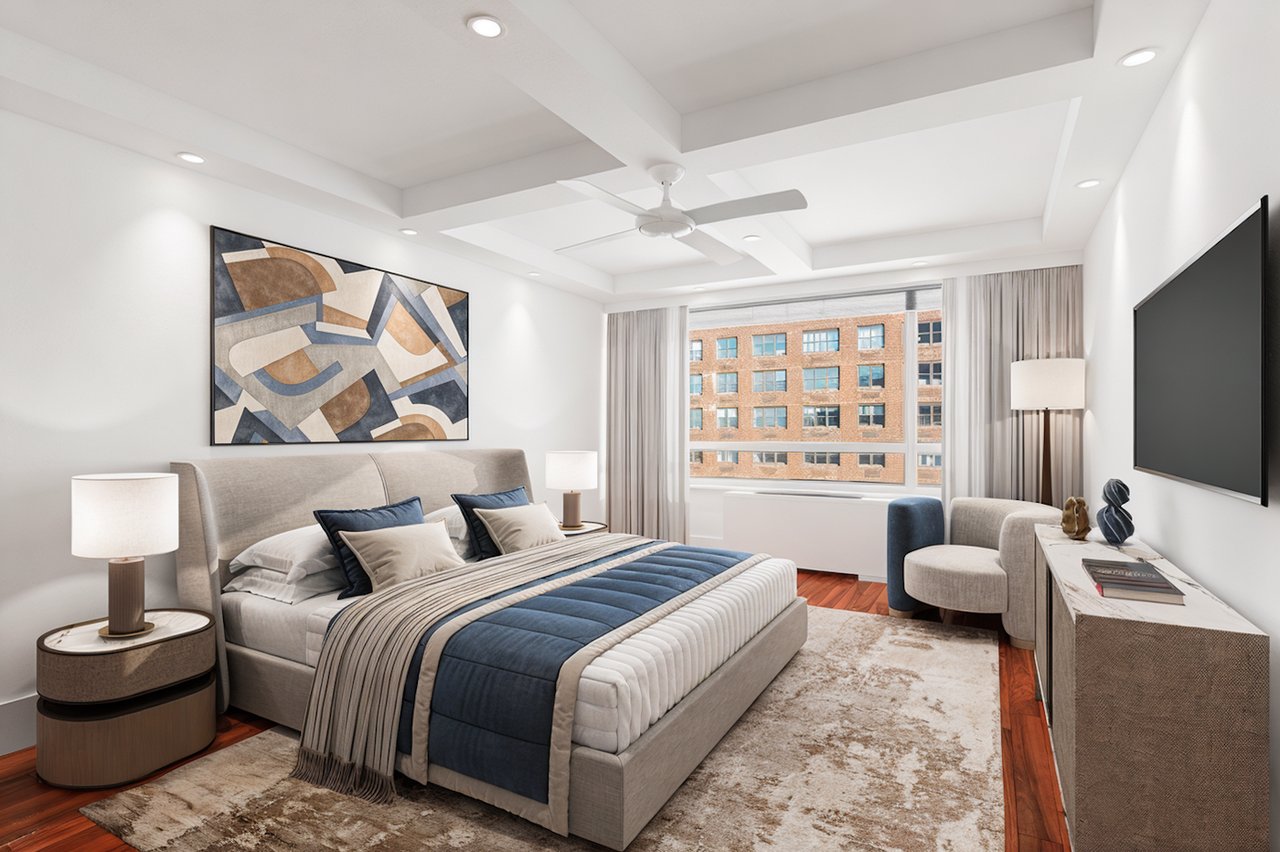
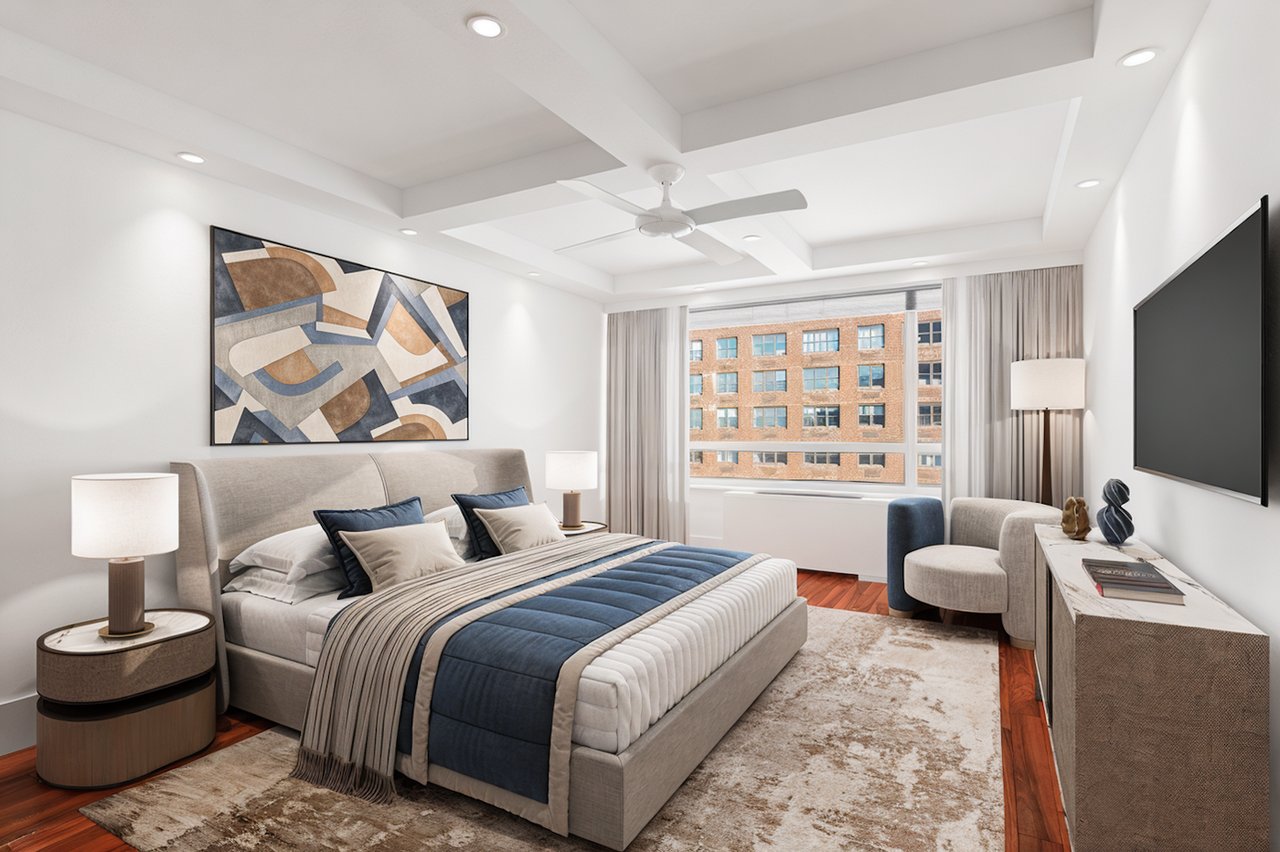
Staged bedroom with blue-and-cream bedding, geometric artwork, and a wide window overlooking a brick building.
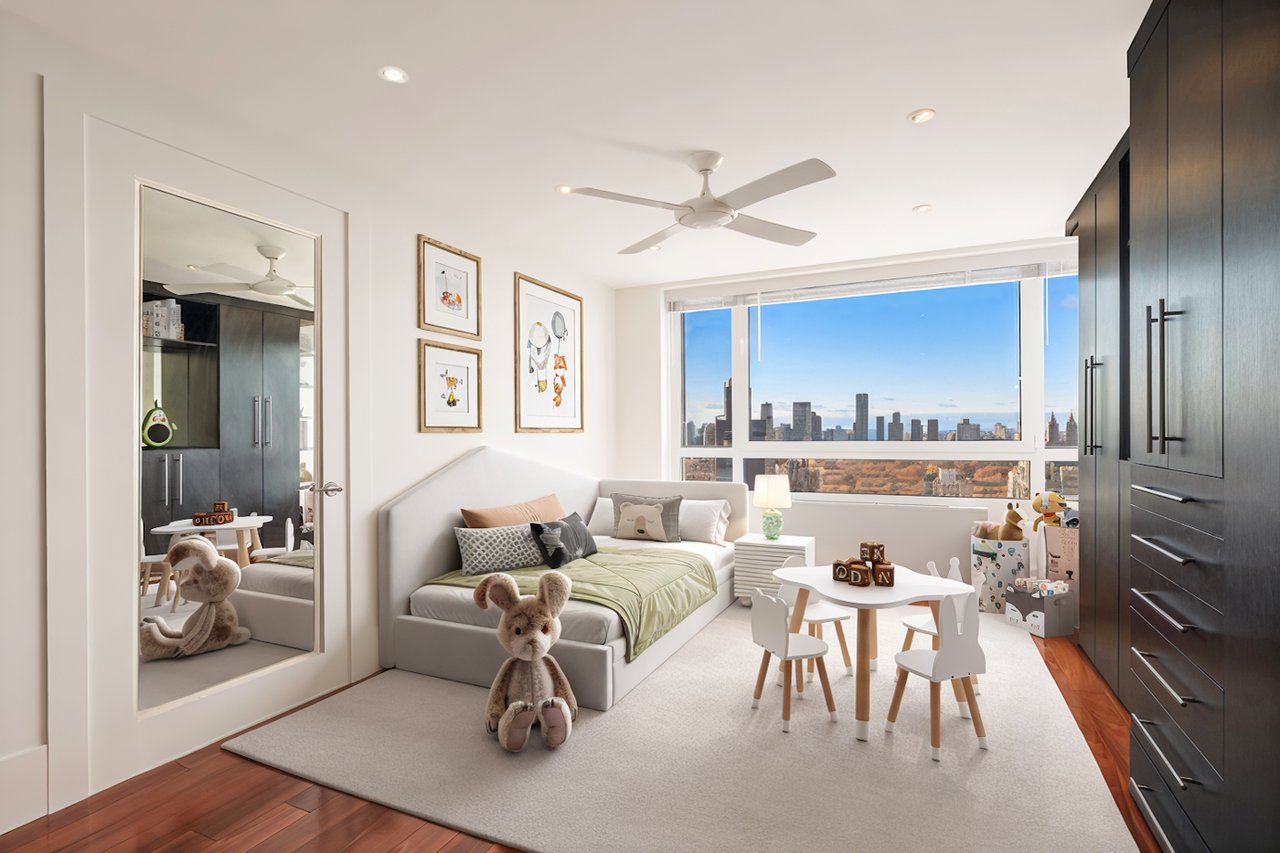
Child's bedroom with dark built-in cabinets and a large window overlooking an autumn park and city skyline.
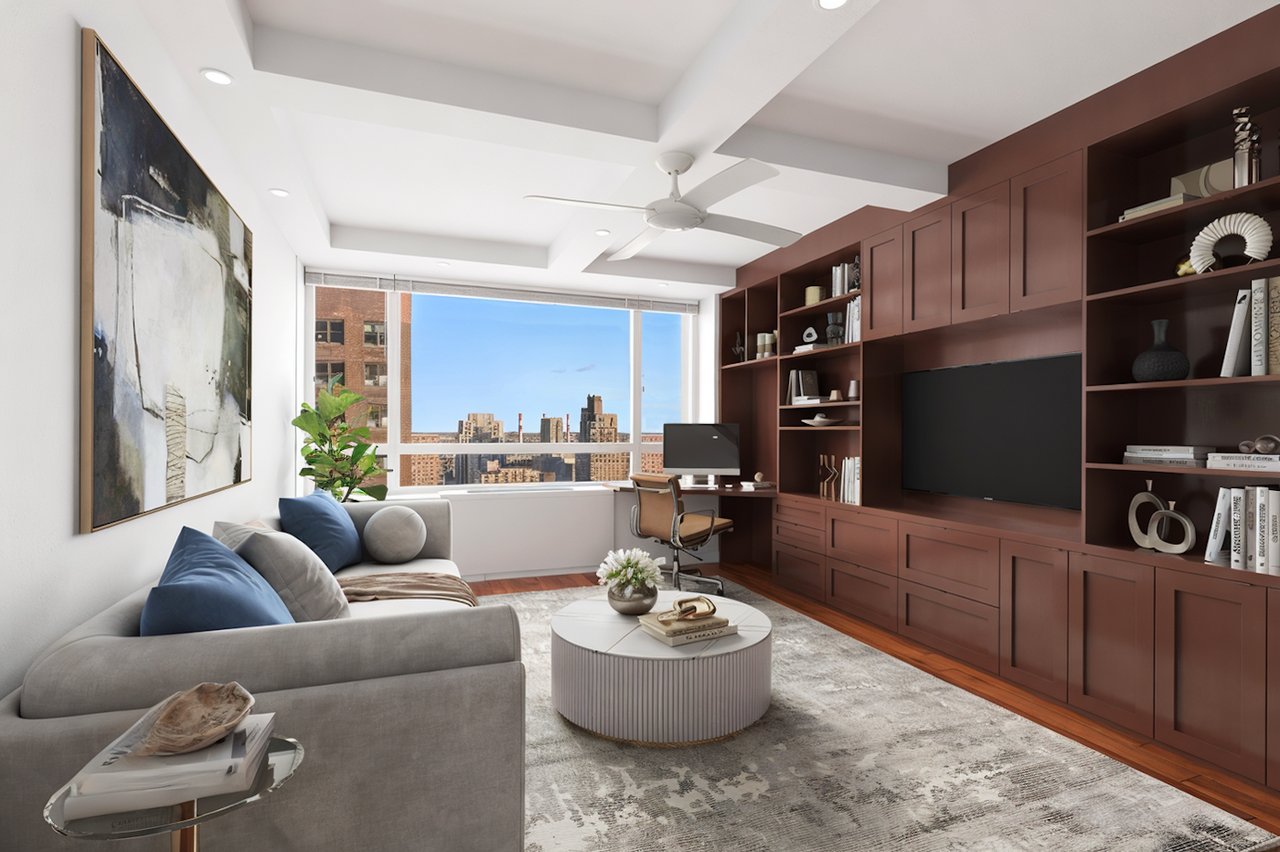
Living room with dark wood built-ins, a gray sectional, and large windows overlooking the city skyline.
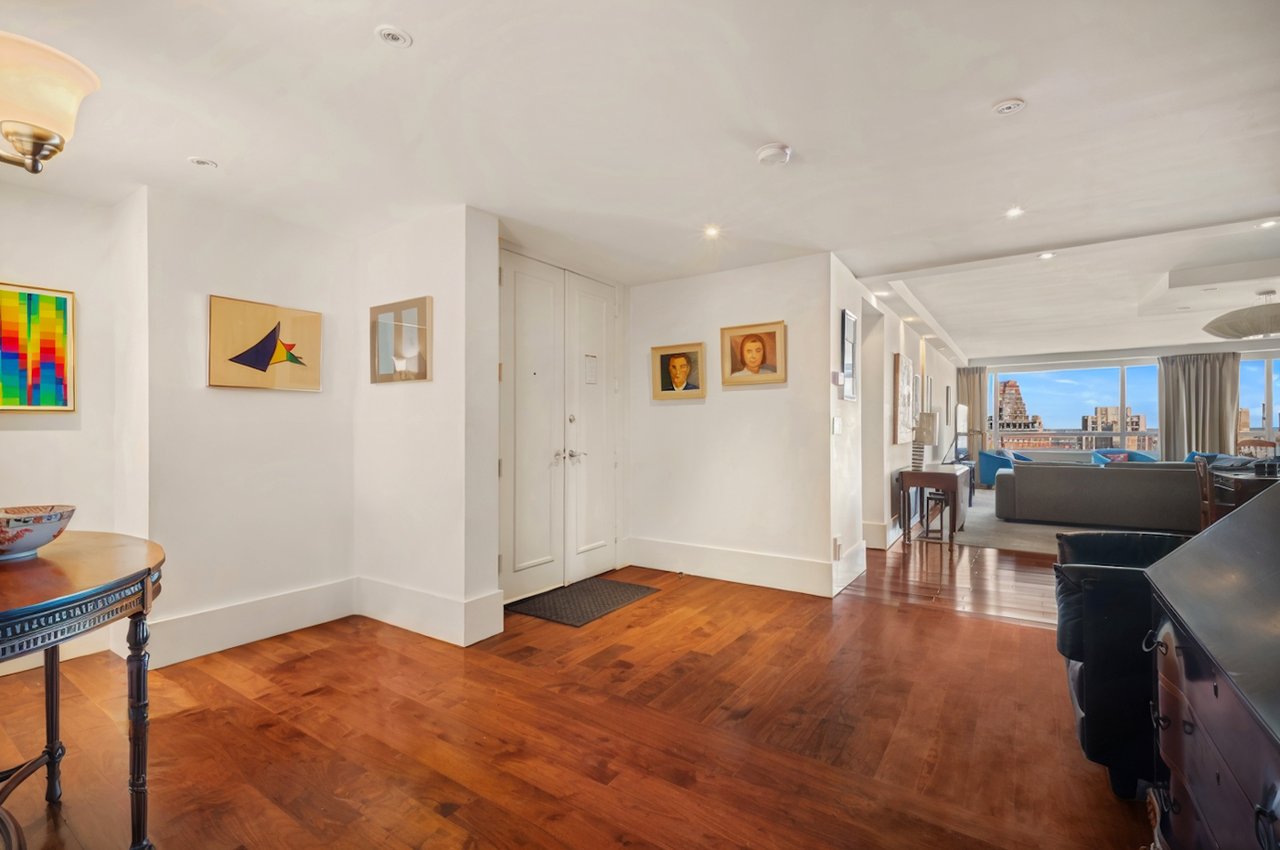
Apartment entry opening to a living area with polished wood floors and city views.
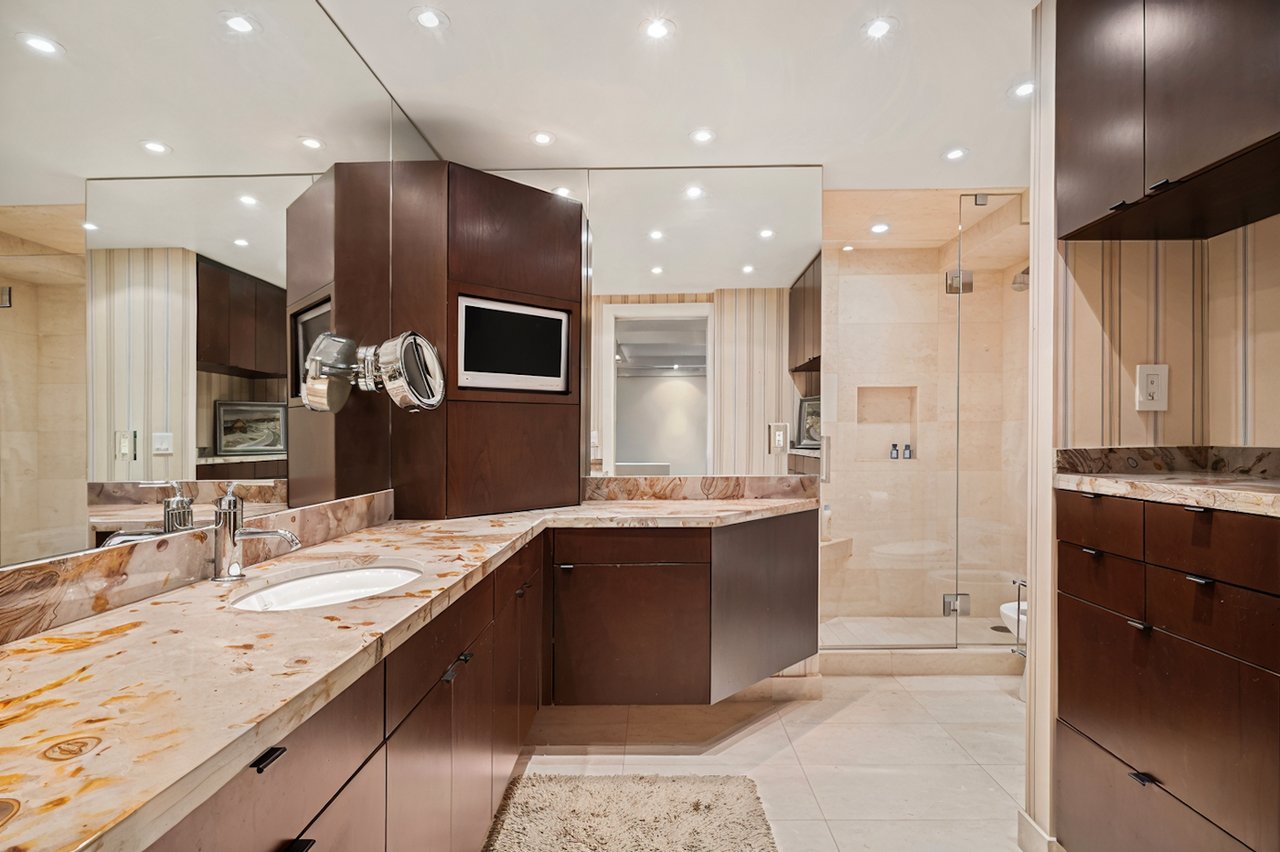
Bathroom with a long marble double vanity, dark wood cabinetry, and glass-enclosed shower.
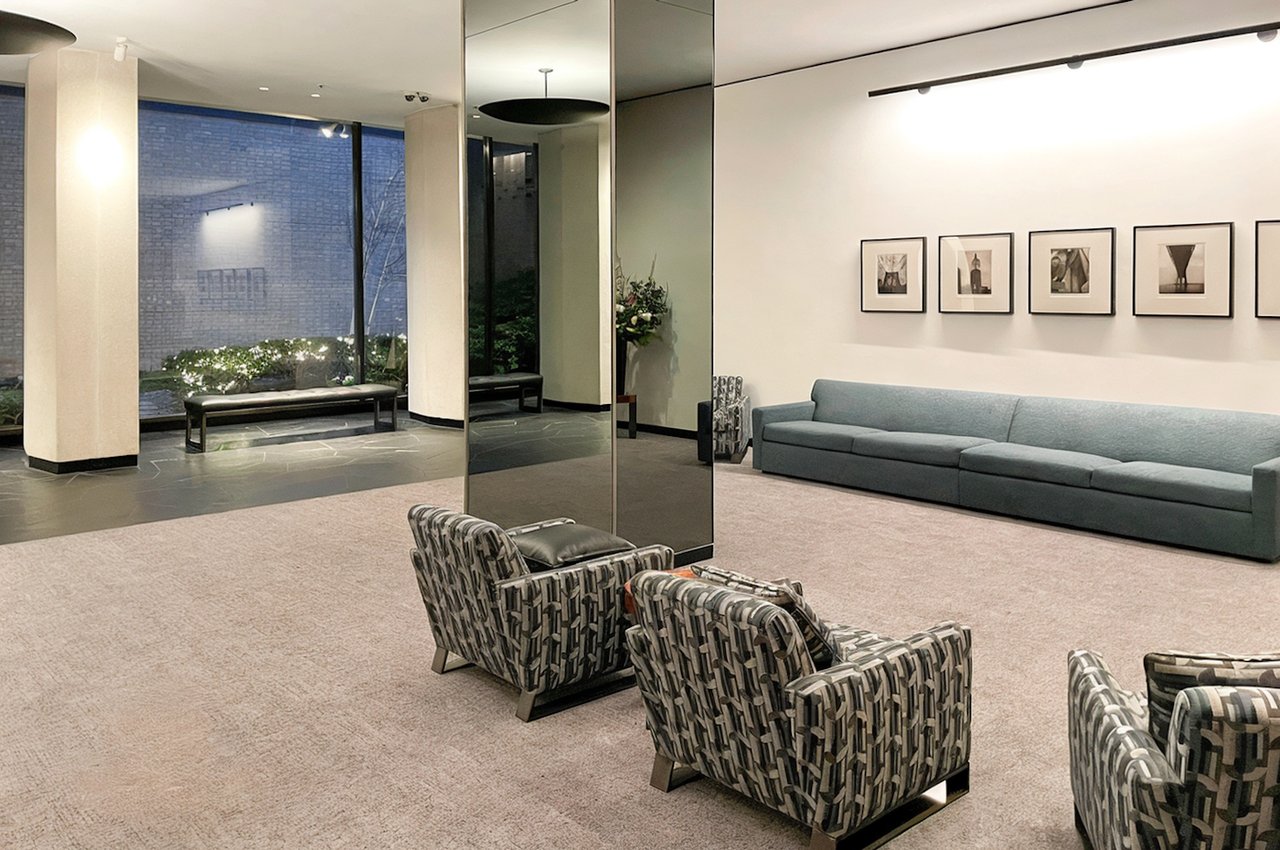
Residential lobby lounge with patterned armchairs, a blue-gray sofa, and large windows.
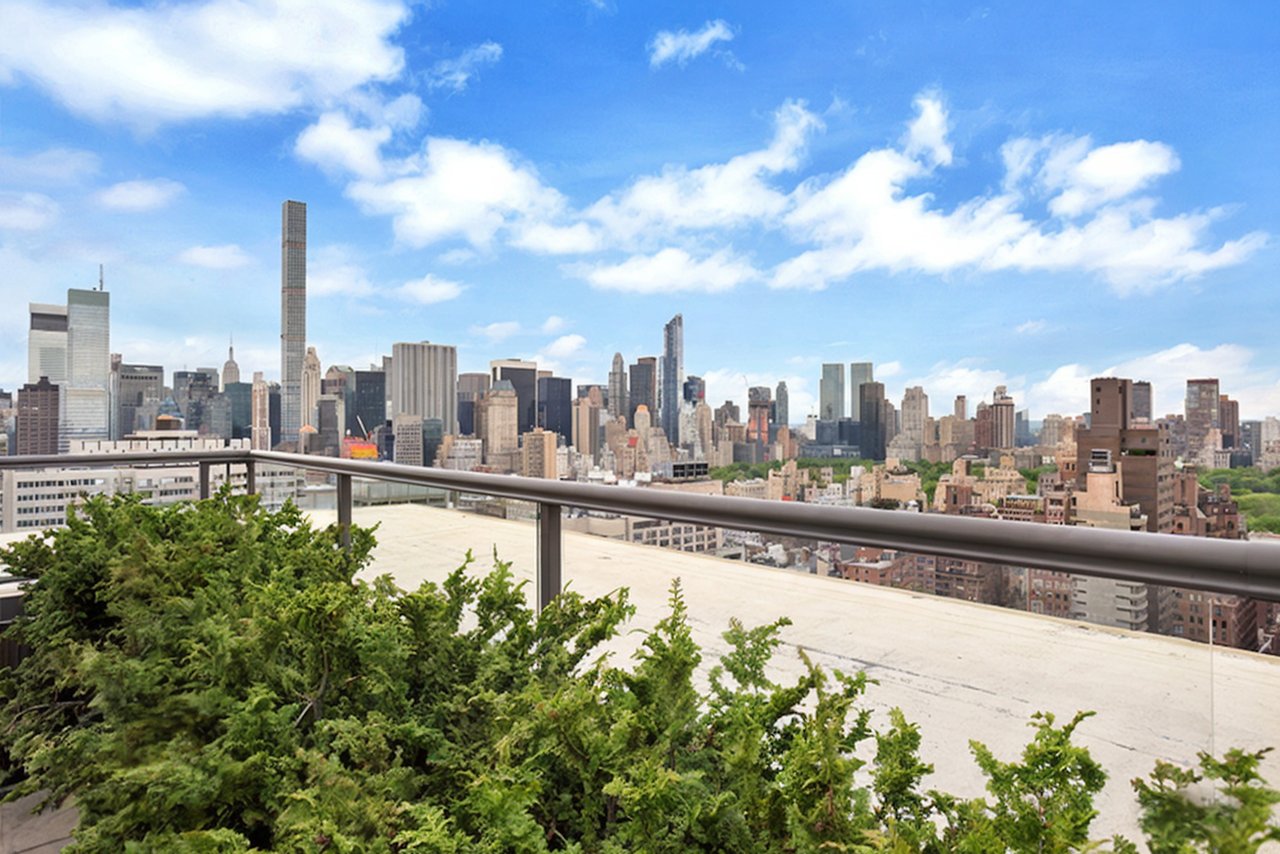
Rooftop terrace overlooking the Manhattan skyline, with leafy shrubs and a metal railing.
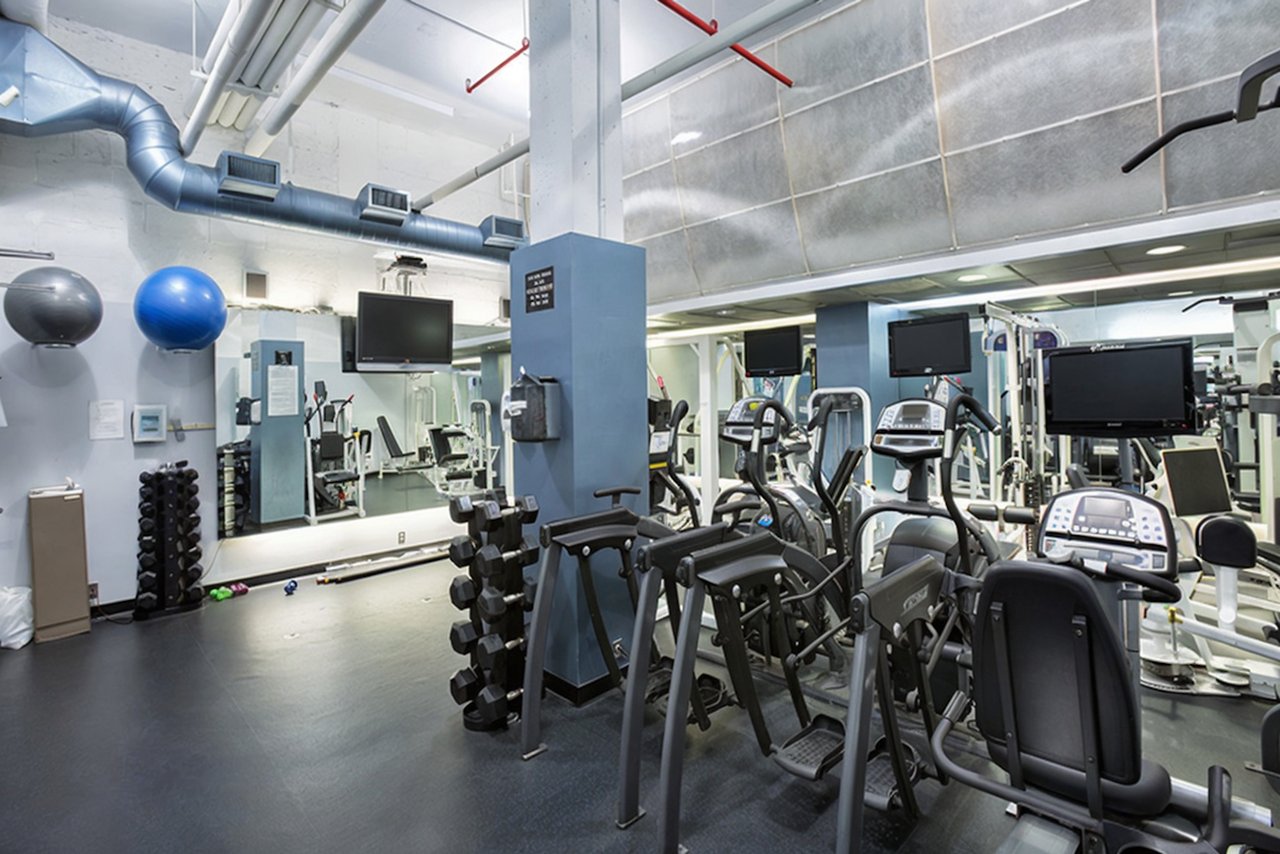
Building fitness center with cardio machines, free weights, and mirrored walls.
Staged bedroom with a blue-and-neutral bed, geometric artwork, and a wide window overlooking a brick building.
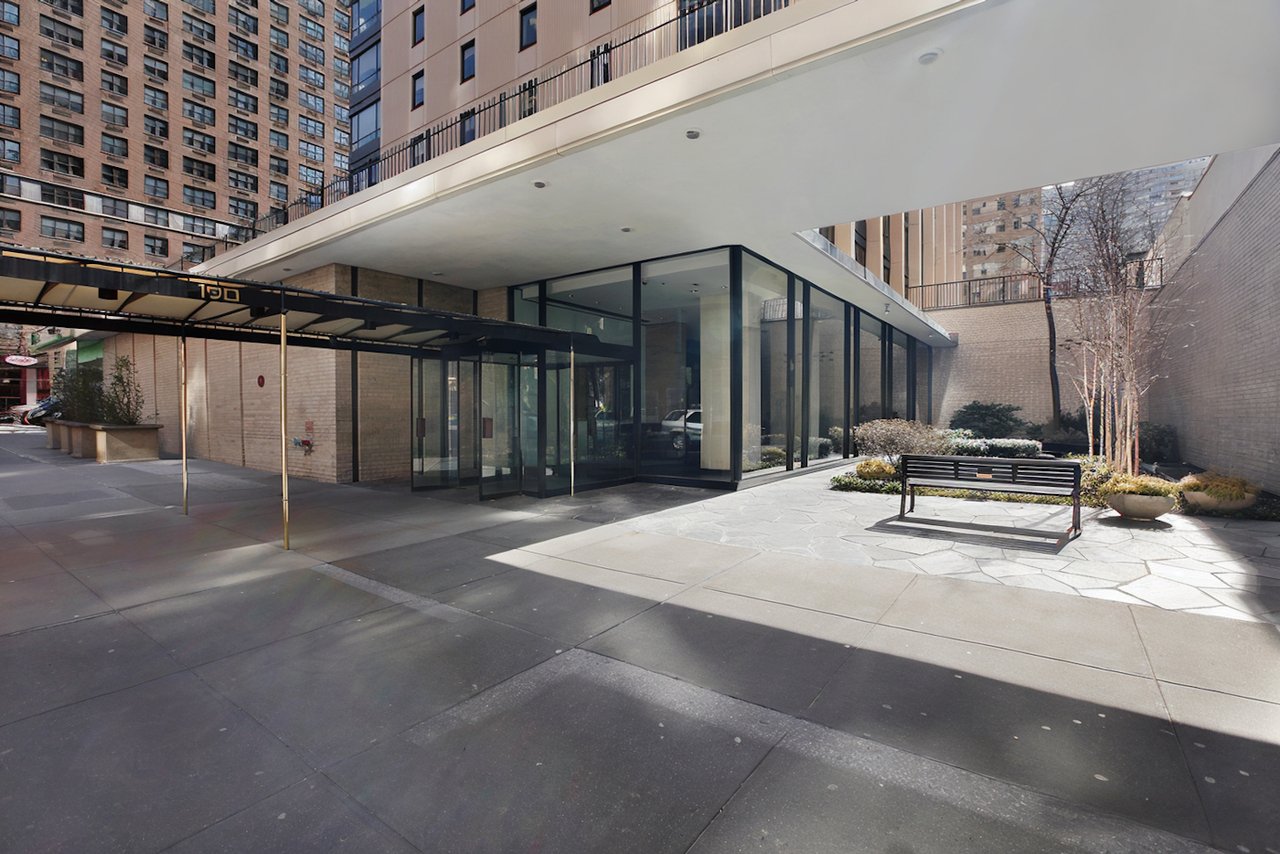
Apartment entrance with a glass lobby, broad canopy, and courtyard bench.
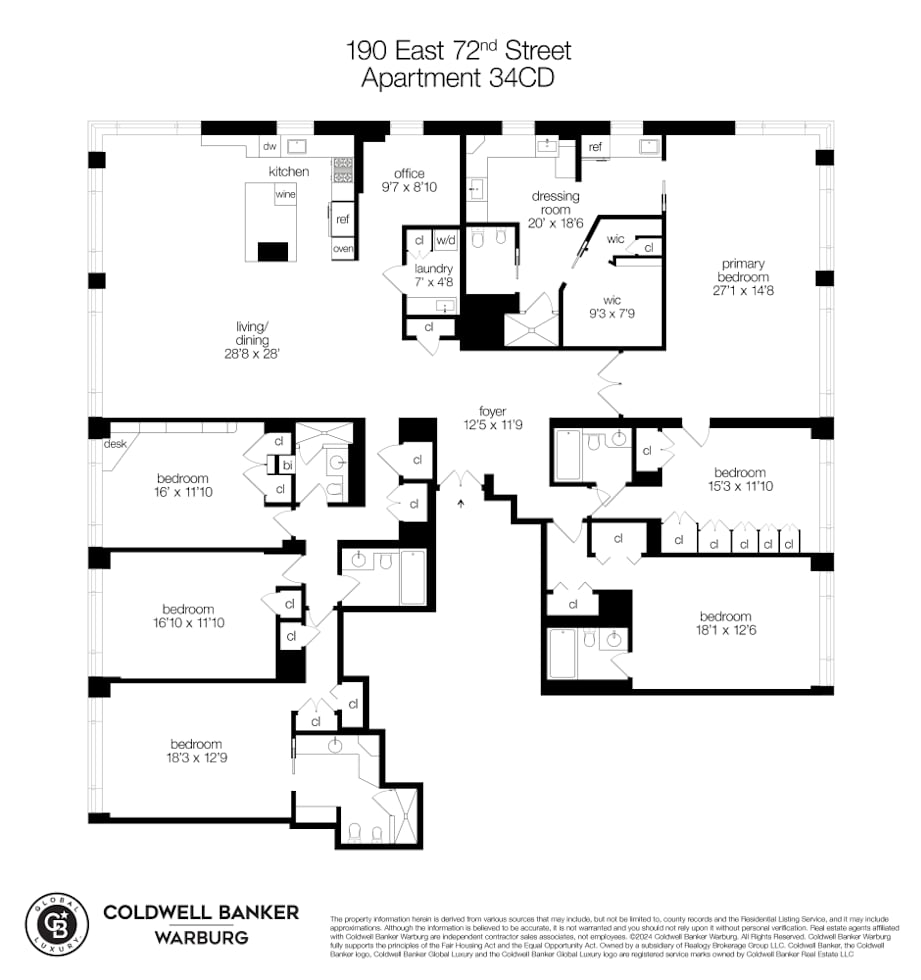
Floor plan for Apartment 34CD at 190 East 72nd Street, with labeled rooms and dimensions.
SEE ALL PHOTOS
Furnished living room with wide city-view windows, gray sofas, blue armchairs, and polished wood floors.
Living room with a gray sectional, blue armchairs, colorful artwork, and wide windows.
Dining area with a long wooden table beside an open kitchen and windows overlooking the city.
Modern kitchen with stainless steel appliances, a large stone island, and a wood-paneled wall.
Furnished bedroom with a white bed and floor-to-ceiling windows overlooking the city skyline.
Bathroom with dark wood cabinetry, two vessel sinks, mirrored walls, and a city view through the window.
Bathroom with a glass shower, gray stone tile walls, and a floating wood vanity.
Staged bedroom with a king bed, blue armchair, and city skyline view.
Bathroom with glass shower enclosure, white tile, and a sink on a metal stand.
Staged bedroom with blue-and-cream bedding, geometric artwork, and a wide window overlooking a brick building.
Child's bedroom with dark built-in cabinets and a large window overlooking an autumn park and city skyline.
Living room with dark wood built-ins, a gray sectional, and large windows overlooking the city skyline.
Apartment entry opening to a living area with polished wood floors and city views.
Bathroom with a long marble double vanity, dark wood cabinetry, and glass-enclosed shower.
Residential lobby lounge with patterned armchairs, a blue-gray sofa, and large windows.
Rooftop terrace overlooking the Manhattan skyline, with leafy shrubs and a metal railing.
Building fitness center with cardio machines, free weights, and mirrored walls.
Staged bedroom with a blue-and-neutral bed, geometric artwork, and a wide window overlooking a brick building.
Apartment entrance with a glass lobby, broad canopy, and courtyard bench.
Floor plan for Apartment 34CD at 190 East 72nd Street, with labeled rooms and dimensions.
For Sale

190 E 72nd Street 34CD

190 E 72ND Street 34CD, New York City, NY 10021

$2,595,000

UNPARALLELED SPACE, VIEWS, RENOVATION and LOCATION. Experience breathtaking panoramic views of Central Park, and the city skyline from this high-floor, sun-drenched, 6-bedroom, 6-bathroom luxury residence encompassing approximately 4,000 square feet. No expense has been spared and no detail has been overlooked!

Upon entering the gracious foyer, southern and eastern light floods the expansive 28" long by 28" wide living and dining area through oversized windows. This grand space provides endless opportunities for entertaining and comfortable living. The adjacent, oversized windowed chef's kitchen basks in abundant sunlight and features stunning views, along with Miele and Viking appliances, a massive granite center island and abundant counter space.

The double-sized primary suite offers breathtaking views of Central Park and boasts an enormous spa-like en-suite bathroom with two window exposures and its own wet bar. This beautifully appointed primary bathroom includes a large glass-walled shower and a double vanity with exquisite chrome lighting fixtures and mahogany cabinetry. A custom, expansive dressing room completes this light-filled retreat.

On the eastern wing of this stately home, three spacious bedrooms each come with marble bathrooms and are drenched in sunlight from a full wall of eastern-facing picture windows. On the western side of this residence are two additional generous bedrooms; which also feature en-suite bathrooms.

Additional highlights include a windowed private office/den and a separate laundry room with a sink. Updated features in this stunning home encompass flooring, plumbing, electrical systems, new soundproof windows and 12 large, custom-fitted closets.

190 East 72nd Street is a premier full-service luxury cooperative perfectly located in the heart of the Upper East Side, just blocks from Central Park. Amenities include a 24-hour doorman, a well-equipped gym, on-site garage, rooftop lounge, individual storage unit, bike room and playroom. Pied-a-terre, pets, in-unit washer/dryer, co-purchasing and 70% financing are permitted. There is an ongoing monthly assessment of $1181.

6
beds

6
baths

4,000 Sq.Ft. LIVING AREA

Features & Amenities

Interior

  • total bedrooms6
  • Total bathrooms6
  • full bathrooms6
  • Laundry room Building Other, Washer Hookup, In Unit
  • APPLIANCES Washer Dryer Allowed
  • other interior Features Separate/Formal Dining Room

Area & Lot

  • Status For Sale
  • Living Area4,000 Sq.Ft.
  • TypeCo-Op
  • NeighborhoodUpper East Side

Exterior

  • AIR CONDITIONINGOther

Financial

  • Sales Price$2,595,000
  • Maintenance Fee $15,379/mo
Furnished living room with wide city-view windows, gray sofas, blue armchairs, and polished wood floors.
Living room with a gray sectional, blue armchairs, colorful artwork, and wide windows.

Unparalleled space, views, renovation and location.

– Josue Gonzalez
Dining area with a long wooden table beside an open kitchen and windows overlooking the city.
Living room with a gray sectional, blue armchairs, colorful artwork, and wide windows.

Schedule a Showing

I would love to show you my beautiful property. Please select your preferred date and time below. I will be in touch shortly to confirm your appointment.

Schedule a Showing

I would love to show you my beautiful property. Please select your preferred date and time below. I will be in touch shortly to confirm your appointment.

Thank you for your interest in 190 E 72ND Street 34CD, New York City, NY 10021. We are reviewing your request and will be in touch shortly!

Mortgage Calculator

Estimate your monthly mortgage payment, including the principal and interest, property taxes, and HOA. Adjust the values to generate a more accurate rate.
All estimates are provided for informational purposes only. Actual amounts may vary.
$0,000 Your Payment 20 15 65
$0,000 Your Payment

Upper East Side

Explore

WORK WITH JOSUE

Global Connections, Local Expertise, World Class Marketing

Follow Me on Instagram